

Request Quote
Pipeline systems require exact weld quality to ensure safe operation across varied environments and pressure demands over extended service life cycles. Girth welds join pipe sections and demand careful inspection to confirm structural integrity across each connection within complex pipeline networks. Inspection methods must address defects that form during weld processes and detect hidden issues that threaten performance under stress conditions.
Modern inspection practices rely on advanced tools that evaluate weld integrity without pipe removal or service disruption across active pipeline systems. These techniques support maintenance teams who must verify weld quality across remote areas with limited access and demanding site conditions. This look at girth weld inspection techniques ensures accuracy and allows teams to maintain consistent standards across each weld within the pipeline system.
Girth welds form circular joints that connect pipe segments and require exact alignment to support fluid flow under controlled pressure levels. Each weld must meet strict standards to ensure strength across the joint and prevent leaks or failures during operation. Inspection focuses on surface and internal features that indicate weld quality across the entire circumference of the pipe connection.
Inspectors review weld bead shape and penetration depth to verify proper fusion between pipe sections across the entire joint. They assess consistency across the weld to ensure uniform strength under pressure and avoid weak points that may lead to failure. This process supports safe pipeline function and confirms that each weld meets established engineering requirements across demanding operational environments.
Radiographic testing uses imaging technology to reveal internal weld conditions and detect hidden defects that visual inspection cannot identify within the joint. This method captures detailed images that show voids or inclusions and allows inspectors to assess weld integrity across the entire connection. Results provide clear data that supports accurate evaluation and informs decisions regarding weld acceptance or repair requirements.
Technicians position equipment to capture images from multiple angles and ensure complete coverage across the weld circumference without missing critical areas. Safety protocols protect workers from exposure and maintain compliance with industry standards during each inspection procedure. Radiographic testing offers reliable insight into internal weld quality and supports thorough assessment across high-pressure pipeline systems.
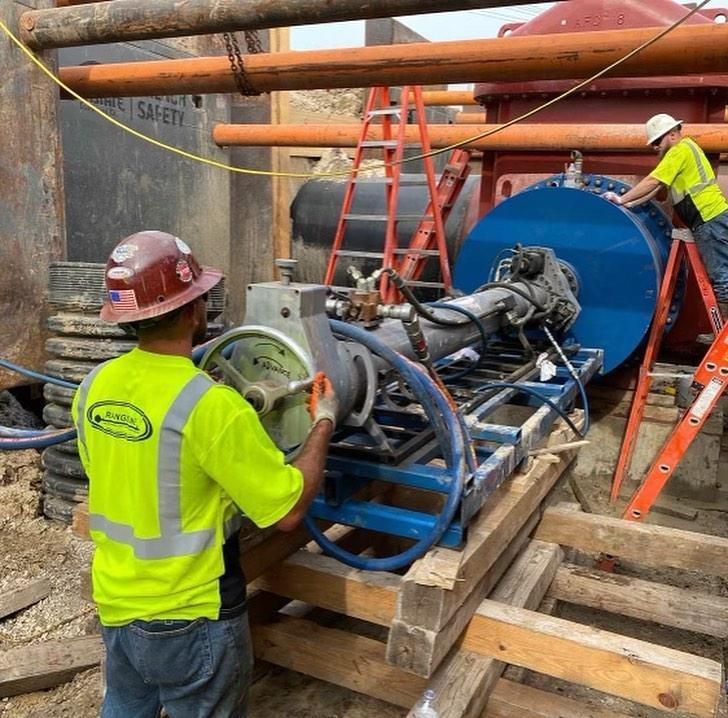
Visual inspection provides an initial evaluation of weld quality through direct observation under controlled lighting conditions across the full weld circumference. Inspectors identify surface flaws such as cracks or undercut areas that indicate issues within the weld process and require further review. This method serves as a first step that directs attention toward areas that need advanced testing for deeper evaluation.
Inspectors use tools such as mirrors and cameras to access difficult areas and capture detailed views of weld surfaces across complex installations. Proper training ensures that inspectors recognize subtle signs that indicate potential defects and record findings with precision for documentation purposes. Visual inspection remains essential for early detection and supports efficient use of advanced inspection methods across the entire pipeline system.
Magnetic particle testing detects surface and near-surface defects through magnetic fields that reveal discontinuities across ferromagnetic materials used in pipeline construction. Inspectors apply magnetic fields and observe particle patterns that indicate cracks or flaws within the weld area under evaluation. This technique offers quick results and supports identification of issues that require further analysis or corrective action.
The process requires careful preparation to ensure clean surfaces and proper field application across the weld area for accurate detection results. Inspectors document findings and compare them against standards to determine weld acceptance across the pipeline system. Magnetic particle testing remains a valuable tool for surface evaluation and supports overall inspection programs across critical infrastructure projects.
Dye penetrant inspection reveals surface defects through liquid application that enters cracks and highlights flaws after excess material removal from the weld area. Inspectors apply dye and allow penetration before cleaning surfaces to expose defect locations through visible contrast patterns across the weld. This method works well on non-porous materials and supports detection of fine cracks that visual inspection may miss.
Proper cleaning ensures accurate results and prevents false indications that could affect evaluation outcomes across the inspection process. Inspectors follow precise procedures to maintain consistency and ensure reliable detection across each weld within the pipeline system. Dye penetrant methods support detailed surface evaluation and complement other inspection techniques within comprehensive weld assessment programs.
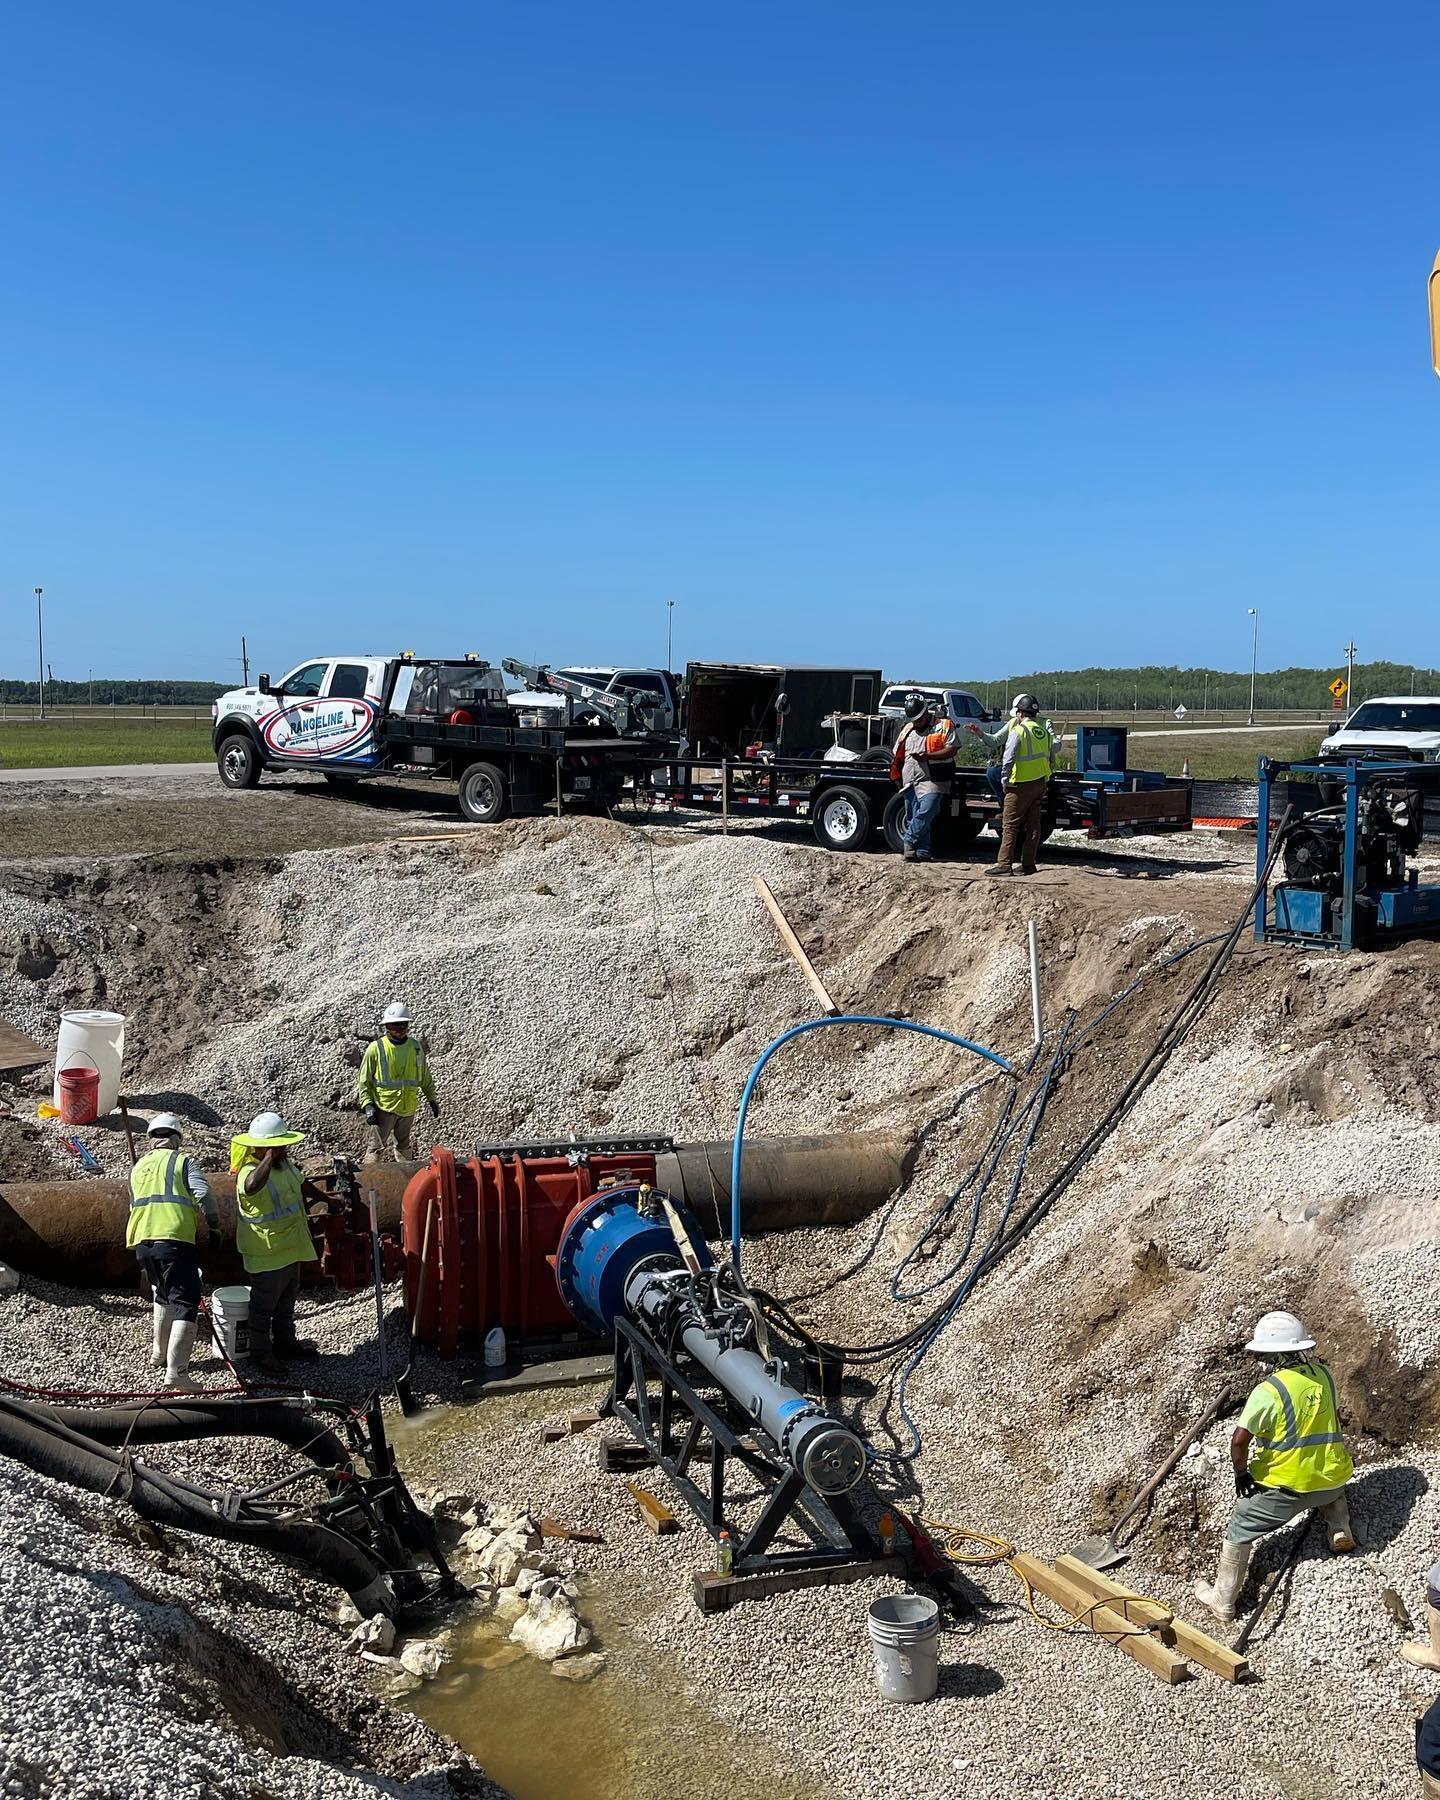
Wet tapping allows modifications on active pipelines and requires careful coordination with inspection processes to maintain system integrity during operations. Inspection teams evaluate weld conditions before and after tap procedures to ensure that new connections meet required standards across the pipeline network. Coordination between services ensures safe execution and maintains continuous operation without interruption to pipeline flow.
With our premium wet tapping services, we can support seamless integration of inspection efforts and maintain strict quality control across each connection point. Teams align inspection schedules with tap procedures and ensure that weld integrity meets operational requirements across active systems. This approach supports efficient project execution and reinforces safety across complex pipeline modifications within demanding environments.
Phased array ultrasonic testing uses multiple probes to create detailed images of weld structures and detect defects with high precision across complex joints. This method allows inspectors to adjust beam angles and capture comprehensive data that enhances defect detection within the weld area. Results provide clear visualization that supports accurate interpretation and informed decisions regarding weld condition and necessary corrective actions.
Advanced software processes data and presents images that show defect size and location across the weld structure for detailed evaluation purposes. Operators require specialized training to manage equipment and interpret results accurately across varied field conditions and material types. Phased array methods improve inspection accuracy and support reliable weld assessment across critical pipeline infrastructure projects.
Inspection standards define acceptable weld quality and provide clear criteria that guide evaluation across pipeline construction and maintenance activities. These standards ensure consistent practices and support safety across each weld within the pipeline system under varying operational conditions. Compliance with established requirements confirms that welds meet performance expectations and maintain integrity across extended service periods.
Inspectors follow documented procedures and record results to demonstrate adherence to standards across each inspection performed within the project scope. Regulatory oversight ensures accountability and reinforces consistent application of inspection methods across the industry. This framework supports reliable pipeline operation and ensures that weld quality meets strict expectations across all stages of system development.
Girth weld inspection techniques maintain pipeline integrity and ensure safe operation across diverse environments and demanding conditions. Each method contributes to a comprehensive evaluation process that addresses surface and internal weld features across the entire pipeline system. Coordination between inspection and service procedures ensures that weld quality meets strict standards and supports reliable performance.
As pipelines expand and require modification, inspection practices must adapt and incorporate advanced methods that enhance accuracy and efficiency across complex projects. Integration with specialized services such as wet tapping ensures that inspection remains effective during active operations without service interruption. Strong inspection programs protect infrastructure and support lasting pipeline performance across critical energy and utility networks.